Does a 10 x 20 follow the same rules as a 10 x 10?
Usually yes. The IAEE display guidelines describe linear booths in multiples of 10 feet, including 10 x 20 and 10 x 30, with the same back wall height allowance and the same restriction on tall material near the aisle so neighbors stay visible. A 10 x 20 gives you more width, not more height.
One detail changes. A 10 x 20 often sits next to a corner or an end cap, and corner booths sometimes carry extra rules because two sides face aisles. Check the floor plan for your exact booth number, not just the booth size, and note which sides are open.
How do you split the 20 feet?
The simplest plan that works is a wide zone and a working zone.
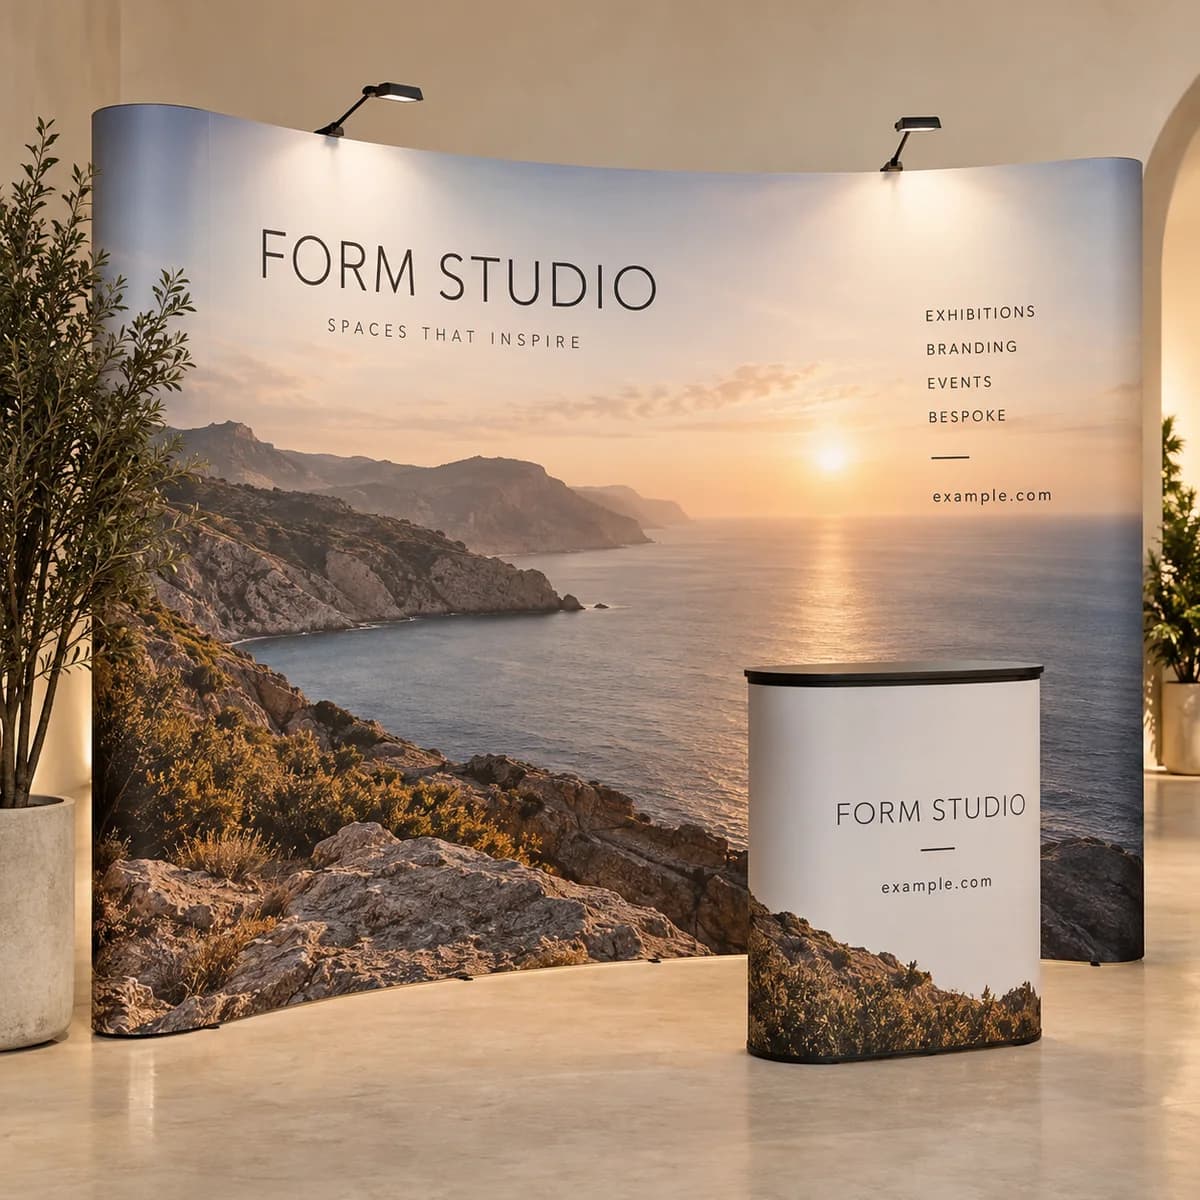
The wide zone is roughly 12 feet of uninterrupted back wall carrying your name, the category you are in and one benefit. This is the part read from across the hall, so it holds almost no words. The working zone is the remaining 8 feet, holding a counter, a demonstration surface, a product display or a screen, with a banner beside it carrying the offer.
Put the working zone on the side that faces the heaviest traffic. Walk the floor plan and look at where the entrances, food and restrooms are, because those decide which end of your booth people reach first.
What hardware fills 20 feet?
Twenty feet is wide enough that a single piece of hardware rarely covers it, and you should not want it to. Seams between pieces are less noticeable than a graphic stretched past its intended size.
| Element | Typical width | Role |
|---|---|---|
| Curved pop up wall | About 89.5 to 116.25 inches | Main recognition graphic |
| Roll up banner | 24 to 47 inches | Offer, proof point or product line |
| Pop up counter | About 31 to 42 inches | Staff base, literature, giveaway control |
| Tall flag or triangle banner | About 3.5 feet visible | Height above the crowd |
A common arrangement is a 116 inch wall, a counter, a 47 inch banner and a flag, which adds up to roughly 20 feet with breathing space between pieces. Fabric pop up counters measure about 41.75 inches wide and weigh around 22 pounds, and round podium counters weigh about 11.6 pounds, which matters when one person is setting up.
Where do people walk in a 10 x 20?
Two open entries beat one wide opening. If you leave a single gap in the middle, visitors funnel into one spot and queue. If you keep both ends open and place hardware in the centre, people flow through and staff can catch them on either side.
Keep at least 4 feet of clear depth in front of the back wall so a visitor and a staff member can stand without blocking the graphic. Anything you plan to store, such as cases, boxes and coats, needs a home behind a counter or under a covered table, because a 10 x 20 shows clutter twice as clearly as a small booth.
How do you design graphics that survive a downsize?
Shows change and budgets move. Design the 10 x 20 so it can become a 10 x 10 without a reprint.
Build the back wall as two or three separate panels rather than one image that only makes sense complete. Keep your name and logo inside one panel rather than spanning the seam. Keep the offer on a roll up banner instead of printing it into the wall, since offers change more often than brands do. Avoid printing a year, a show name or a booth number on any reusable piece.
The guide to reusing booth graphics across shows covers file naming and storage so you can find the right panel a year later.
What extra print does the bigger booth need?
More space is an invitation to print more, and most of it is wasted. Add only pieces that answer a question staff keep repeating.
- A small sign naming the product or service on display, so people know what they are looking at.
- One comparison or specification sheet for serious prospects, kept behind the counter rather than stacked in the open.
- A visible next step, such as a short printed URL or a code on the counter graphic.
- Table covers sized to the tables the show actually provides, in 4, 6 or 8 foot widths.
What is the 10 x 20 checklist?
- Confirm the booth number, which sides are open and the height limits for your space.
- Split the frontage into a recognition zone and a working zone.
- Put the working zone on the busier side, based on the floor plan.
- Keep both ends open and 4 feet of clear depth at the back wall.
- Build the back wall in panels that still read as a 10 foot display.
- Keep dated offers on replaceable banners, never on the wall graphic.
- Give every case, box and coat a hidden home before the doors open.
Frequently asked questions
Is a 10 x 20 booth twice as effective as a 10 x 10?
It doubles your frontage and your setup work, not your message. The gain comes from having a second zone where conversations can happen without blocking the main graphic. If you only have one thing to say and one person to say it, a well planned 10 x 10 in a busy aisle often performs better than a thin 10 x 20.
Can I use one continuous graphic across a 10 x 20 back wall?
You can, but it locks you into that footprint. Panels that each carry a complete idea let you reuse the same graphics in a 10 x 10, replace one panel when a product changes and avoid reprinting the whole wall. Keep your logo inside a single panel rather than across a seam.
How many staff does a 10 x 20 booth need?
Three to four people on the floor is typical, with two in the working zone and one or two greeting at the open ends. Rotate them, because a tired greeter is the most expensive thing in the booth. Give everyone a badge that is readable at conversation distance.
Where should the counter go in a 10 x 20?
On the side that faces the heavier traffic, which you can read off the floor plan by looking at entrances, food service and restrooms. Leave both ends of the booth open so visitors can walk through rather than queue at a single gap in the middle.
Sources & specification notes
The references below support the relevant technical or product details in this guide. Examples and checklists are not claims of practical testing or universal supplier requirements. Confirm the current specifications for your chosen product before production.
- IAEE: Guidelines for Display Rules and Regulations, North American update ↗
Describes linear booths in 10 foot multiples, including 10 x 20, and the height limits that apply equally to them.